
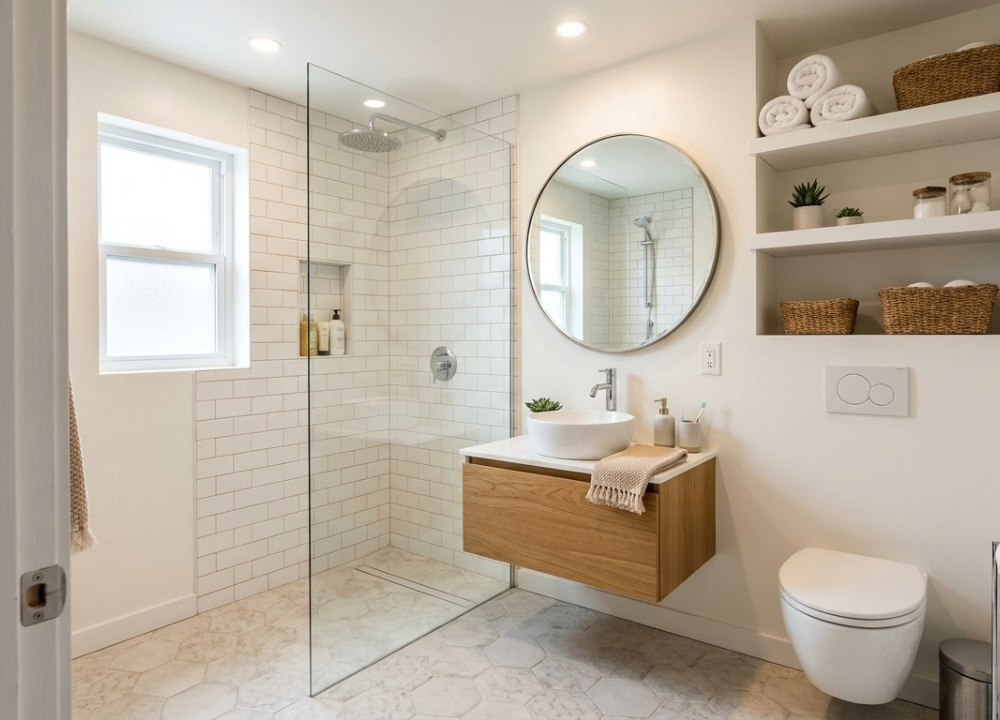

A small bathroom can be challenging to design, but limited square footage does not mean you have to sacrifice comfort, storage, or style. With the right layout, colors, lighting, fixtures, and organization, even a compact bathroom can feel more open and functional.
The best Small Bathroom Ideas focus on using available space intelligently rather than trying to fit too many features into the room. Simple changes such as installing a larger mirror, choosing a floating vanity, improving lighting, or reducing visual clutter can make a noticeable difference.
How to Make a Small Bathroom Feel Bigger
Before buying new fixtures or choosing decorative finishes, consider how the room currently works. A good design should improve both the appearance and functionality of the bathroom.
Keep the Layout Simple and Open
A crowded layout can make a bathroom feel smaller than it actually is. Try to maintain a clear path between the entrance, toilet, sink, and shower. Avoid placing furniture or accessories where they interfere with doors, drawers, or normal movement. In some bathrooms, changing the direction of a door or using a sliding shower door can also improve usable space.
Make Use of Vertical Space
When floor space is limited, look upward. Wall-mounted shelves, tall cabinets, towel hooks, and recessed storage can provide useful storage without taking up much floor area.
Vertical storage is particularly useful for towels, toiletries, cleaning products, and everyday bathroom essentials.
Keep the Floor Visually Open
One of the most effective Small Bathroom Ideas is to keep as much floor area visible as possible. A floating vanity or wall-mounted storage unit can create a sense of openness beneath the furniture.
Choose the Right Colors for a Small Bathroom
Color has a major effect on how spacious a bathroom feels. A carefully selected palette can make walls appear less visually heavy and help the entire room feel more connected.
Use Light and Neutral Colors
White, soft beige, cream, pale gray, and other light shades can reflect available light and create an airy appearance. A neutral base also makes it easier to add personality through towels, artwork, plants, hardware, or other accessories without making the room feel visually crowded.
Add Color Without Overwhelming the Room
A small bathroom does not have to be completely white. You can introduce color through a feature wall, vanity, accessories, or carefully selected tile. The key is moderation. Too many strong colors competing for attention can make a compact space feel busy.
Consider Matching Walls and Floors
Using related colors or materials across walls and floors can create visual continuity. Instead of making the room appear divided into separate sections, a consistent palette can help it feel more cohesive. Large-format tiles can also reduce the number of visible grout lines, although the right tile choice depends on the bathroom’s size, style, moisture requirements, and installation conditions.
Small Bathroom Storage Ideas That Save Space
Storage is one of the biggest challenges in a compact bathroom. Without an organization plan, toiletries and everyday products can quickly cover countertops and make the room feel cluttered.
Install Wall-Mounted Shelves
Open shelves can turn unused wall space into practical storage. They work well above a toilet, beside a vanity, or in another area that does not interfere with movement. Use baskets or containers to group smaller products and keep the shelves looking organized.
Choose a Slim or Floating Vanity
A vanity should provide enough storage without overwhelming the room. A slim vanity can leave more room for movement, while a floating design can make the floor underneath more visible. Before purchasing one, measure the available wall and consider how far cabinet doors and drawers will extend when opened.
Use the Space Above the Toilet
The wall above the toilet is often overlooked. A narrow cabinet, shelf, or recessed storage solution can make use of this area without reducing the main walking space. However, avoid filling the entire wall with bulky items. Storage should solve a problem without creating additional visual clutter.
Select Space-Saving Bathroom Fixtures
Choosing smaller or better-proportioned fixtures is another important part of smart bathroom design.
Choose a Compact Toilet
A compact toilet with a shorter projection from the wall can provide additional clearance. Wall-mounted toilets can also create a more streamlined appearance, although installation requirements and plumbing considerations should be evaluated first.
Consider a Corner Sink
A corner sink can sometimes make sense when a conventional vanity takes up too much room. It can improve circulation in bathrooms with unusual or narrow layouts. However, make sure the sink still provides enough usable space for everyday tasks.
Use a Walk-In or Glass Shower
Clear glass shower panels can reduce visual barriers and allow the eye to see farther across the room. This can make the bathroom appear more open than it would with an opaque enclosure.
Choose Compact Bathroom Furniture
Every piece of furniture should have a purpose. Oversized cabinets, large decorative stools, and unnecessary floor-standing units can quickly consume valuable space. Look for furniture that provides useful storage while matching the proportions of the bathroom.
Use Mirrors and Lighting to Create More Visual Space
Among the most effective Small Bathroom Ideas are improvements that affect how the room is perceived rather than changing its physical dimensions.
Install a Large Bathroom Mirror
A large mirror can reflect light and create an impression of additional depth. A mirror extending across much of the vanity wall can sometimes make a narrow bathroom appear wider. Choose a size that fits the available wall while leaving enough room for lighting and other necessary fixtures.
Layer Different Types of Lighting
Good lighting can make a small bathroom feel cleaner, brighter, and more comfortable. Ambient lighting provides general illumination, task lighting helps around the vanity, and accent lighting can highlight architectural or decorative features.
Avoid relying on one weak light source that leaves corners dark.
Small Bathroom Ideas for Better Layout and Function
A successful compact bathroom is not simply attractive. It should also be easy to use.
Measure the Bathroom Before Buying Anything
Take accurate measurements of walls, doors, windows, plumbing locations, and existing fixtures. Also measure the depth and width of any new vanity, toilet, cabinet, or shower enclosure before ordering it. A product that looks compact online may take up considerably more space than expected.
Create Clear Traffic Paths
Think about how people enter, move through, and use the bathroom. Doors should open without blocking important fixtures, and frequently used areas should remain easy to reach. Good circulation can make a modest room feel significantly more comfortable.
Think About Fixture Proportions
A smaller bathroom does not always require the smallest possible fixtures. Instead, focus on proportion. For example, a very tiny sink may save space but become inconvenient for daily use. The best choice balances physical size, comfort, storage, and available clearance.
Budget-Friendly Small Bathroom Ideas
You do not always need a complete renovation to improve a compact bathroom. Several affordable changes can have a surprisingly strong visual impact.
Refresh the Walls
A new coat of suitable bathroom paint can completely change the appearance of a room. Light, moisture-appropriate colors can make the space feel brighter. If using wallpaper, select a product specifically appropriate for bathroom conditions and follow the manufacturer’s installation recommendations.
Upgrade Hardware and Accessories
Replacing cabinet handles, towel bars, mirrors, faucets, lighting, or other accessories can refresh an outdated bathroom without changing its entire layout.
Declutter Before Remodeling
One of the simplest Small Bathroom Ideas costs nothing: remove items you no longer use. Expired products, duplicate toiletries, excessive decorations, and rarely used accessories can consume valuable space. A well-organized bathroom often feels larger even before any physical changes are made.
Modern Small Bathroom Design Ideas
Modern design can work particularly well in compact bathrooms because it often emphasizes clean lines and functional details.
Try a Minimalist Bathroom Style
Minimalism does not mean the bathroom has to feel empty or boring. It means keeping unnecessary visual elements under control. Choose a few attractive features and allow them enough space to stand out.
Use Frameless or Minimal-Frame Glass
Where appropriate, a frameless or minimally framed shower enclosure can reduce visual interruptions. The transparent surface allows more of the room to remain visible. Always prioritize safe installation and appropriate shower construction over appearance.
Common Small Bathroom Design Mistakes to Avoid
Even a well-planned bathroom can feel cramped if certain design mistakes are made.
Choosing Oversized Fixtures
A large vanity or oversized bathtub may look impressive but can leave too little room for movement. Always compare the fixture dimensions with the actual bathroom measurements.
Adding Too Much Decor
Decorative items can add personality, but too many objects compete for visual attention. Keep surfaces relatively clear and select a few meaningful accents.
Ignoring Storage Needs
A beautiful bathroom can become frustrating if there is nowhere to store everyday products. Plan storage based on how the bathroom is actually used, not just how it looks in a photograph.
Using Too Many Colors or Patterns
Strong patterns can be attractive, but several competing patterns may make a compact room feel visually smaller. A restrained palette usually creates a calmer appearance.
Small Bathroom Ideas for Different Budgets
The right improvements depend on your budget, priorities, and whether you are making cosmetic changes or undertaking a full renovation.
| Budget Level | Improvements to Consider | Main Benefit |
| Low | Paint, decluttering, mirror, accessories, organization | Fresh appearance |
| Medium | Vanity, lighting, storage, fixtures, shower glass | Better function and style |
| Higher | Layout changes, custom storage, premium fixtures, renovation | Maximum customization |
Low-Budget Improvements
Start with organization, paint, lighting, mirrors, and accessories. These changes can produce noticeable results without major construction.
Mid-Range Improvements
A new vanity, improved lighting, better storage, or a shower enclosure can provide both functional and visual improvements.
Higher-End Improvements
A larger renovation may involve changing the layout, relocating plumbing, installing custom cabinetry, or replacing multiple fixtures. These projects require more planning and may require qualified professionals and appropriate permits.
How to Plan a Small Bathroom Makeover
Good planning can prevent unnecessary spending and disappointing results.
Measure and Assess the Existing Space
Document the bathroom’s dimensions and identify existing limitations. Note plumbing connections, electrical points, doors, windows, and ventilation.
Identify Your Biggest Space Problems
Decide what bothers you most. Is there insufficient storage, poor lighting, awkward movement, or simply too much visual clutter? Solving the biggest problem first usually produces better results than making random decorative changes.
Set a Realistic Budget
Separate essential improvements from optional upgrades. Remember to account for installation, materials, unexpected repairs, and professional labor where applicable.
Prioritize Storage and Function
A bathroom that looks attractive but lacks storage will quickly become difficult to maintain. Make organization part of the design from the beginning.
Choose Colors, Materials, and Fixtures
Once the layout is established, select finishes that complement the room’s proportions. Keep practical considerations such as moisture, cleaning, durability, and maintenance in mind.
Quick Small Bathroom Ideas Checklist
Before finishing your bathroom project, consider whether you have:
- Used light or visually cohesive colors.
- Maximized vertical storage.
- Selected appropriately sized fixtures.
- Kept unnecessary floor furniture to a minimum.
- Installed a suitably sized mirror.
- Improved general and task lighting.
- Reduced countertop clutter.
- Considered a floating vanity.
- Used clear shower glass where appropriate.
- Created a consistent material palette.
- Planned storage around everyday needs.
- Measured every major fixture before purchasing it.
Final Thoughts
The best Small Bathroom Ideas are not necessarily expensive or complicated. They are based on thoughtful decisions about how the room is laid out, how much storage it provides, how light moves through the space, and how the eye experiences its surfaces. Start with the fundamentals: measure carefully, remove unnecessary clutter, choose appropriately sized fixtures, and make better use of vertical space. From there, improvements such as a large mirror, light colors, effective lighting, floating furniture, and clear shower glass can help create a more open appearance.
FAQs
Q1: What is the best way to make a small bathroom look bigger?
Ans: The most effective approach is to combine a simple layout with light colors, good lighting, mirrors, uncluttered surfaces, and appropriately sized fixtures. Keeping the floor visually open can also improve the sense of space.
Q2: What colors make a small bathroom look larger?
Ans: Light neutrals such as white, cream, beige, and pale gray can help reflect light and create an airy appearance. You can still add stronger colors through accessories or a carefully selected accent area.
Q3: How can I add storage to a very small bathroom?
Ans: Use vertical walls, recessed niches, mirrored medicine cabinets, slim shelving, over-toilet storage, and floating vanities. These options can add storage without consuming too much floor space.
Q4: Is a walk-in shower better for a small bathroom?
Ans: A walk-in shower can work well in some compact bathrooms because a clear glass enclosure can reduce visual barriers. However, the best option depends on the existing layout, drainage, waterproofing, accessibility, and household needs.
Q5: What type of vanity is best for a small bathroom?
Ans: A compact or floating vanity is often a practical choice because it provides useful storage while preserving some visible floor area. Corner vanities can also work well in bathrooms with unusual layouts.